4107 S College Dr, Ogden, UT 84403
- $530,000
- 4
- BD
- 2
- BA
- 2,618
- SqFt








- List Price
- $530,000
- Status
- ACTIVE
- MLS#
- 2174371
- Days on Market
- 0
- Year Built
- 1958
- Bedrooms
- 4
- Bathrooms
- 2
- 3/4 Baths
- 1
- Square Feet
- 2,618
- Parcel Number
- 06-115-0005
- Acres
- 0.32
- Terms
- Cash, Conventional, FHA, VA Loan
- County
- Weber
- Region
- Ogdn; W Hvn; Ter; Rvrdl
- Subdivision
- College Heights
Property Description
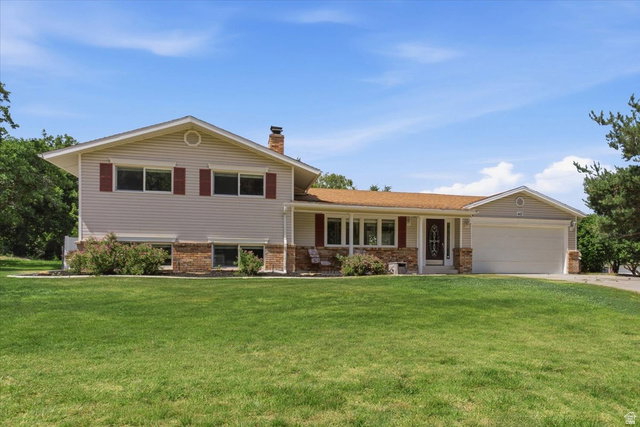
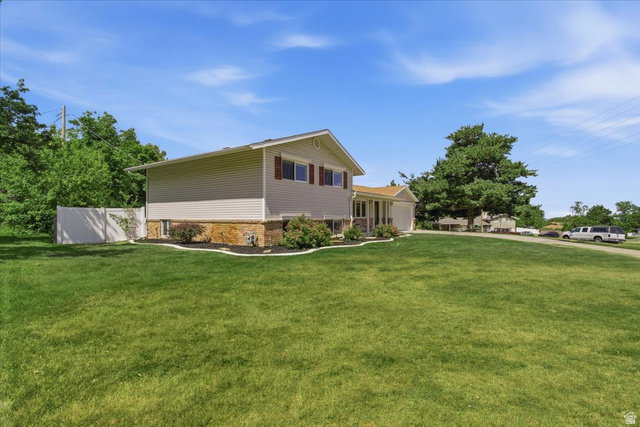
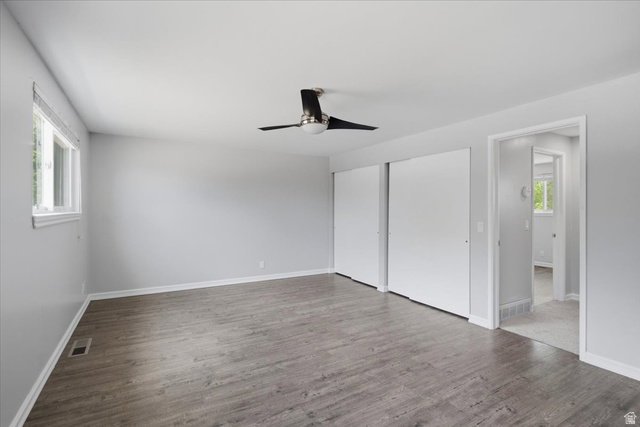
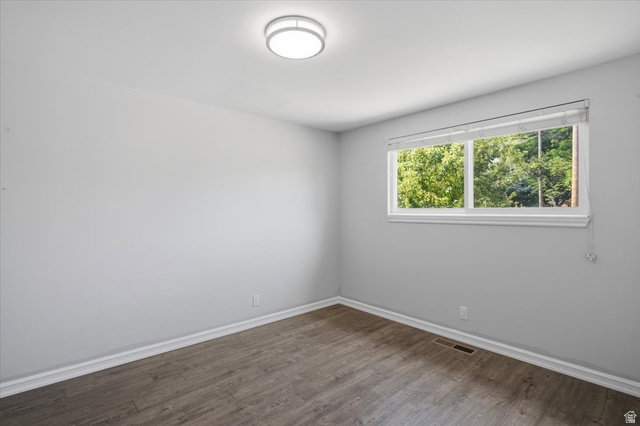
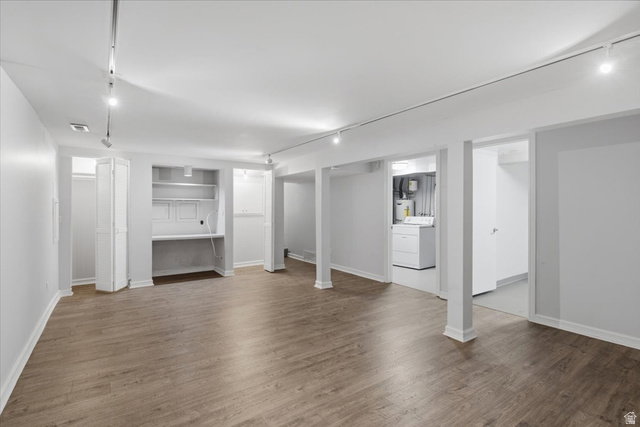
Prime East Bench Location! Location, charm, and opportunity come together in this beautifully updated East Bench home. Perfectly situated near Weber State University, this property offers incredible potential for homeowners and investors alike. From the moment you arrive, you'll appreciate the inviting curb appeal with matching shutters, an east-facing covered front porch, and the perfect spot to enjoy your morning coffee while watching the sunrise. Inside, you'll immediately notice the fresh new carpet and paint, creating a bright, move-in-ready feel throughout. The welcoming family room features one of the home's three classic wood-burning brick fireplaces, adding warmth and character. The updated galley-style kitchen is both stylish and functional, showcasing granite countertops, white cabinetry, subway tile backsplash, and stainless steel appliances. Offering 4 bedrooms and 2 bathrooms, this home provides plenty of space for family and guests. The oversized basement family room includes a built-in desk area, making it ideal for a home office, study space, or recreation room. You'll also find a spacious laundry room and abundant storage. The refreshed bathrooms and kitchen feature today's sought-after finishes, while the separate basement entrance creates exciting possibilities for rental income, multigenerational living, or a flexible investment opportunity in this highly desirable university location. Step outside to enjoy the covered backyard patio overlooking a private, fully fenced yard. The corner lot offers additional outdoor space, enhanced privacy, and room to relax or entertain. Conveniently located near shopping, dining, entertainment, parks, and highly rated schools, this East Bench gem offers the perfect combination of location, comfort, and versatility. Don't miss your chance to own this exceptional home-schedule your private showing today! Square footage figures are provided as a courtesy estimate only and were obtained from County and MLS data . Buyer is advised to obtain an independent measurement.
/u.realgeeks.media/utahlistingpro/3d329cd3-b1c5-46e7-a4f5-b9bed9571f3e_200x200.png)
Additional Information
- Taxes
- $3,665
- Exterior Features
- Basement Entrance, Double Pane Windows, Entry (Foyer), Lighting, Patio: Covered, Porch: Open, Walkout
- Interior Features
- Disposal, Range/Oven: Free Stdng., Granite Countertops
- Basement
- Partial
- Floor
- Carpet, Laminate, Tile
- Garage Spaces
- 2
- Heating
- Forced Air, Gas: Central
- Roof
- Asphalt
- School District
- Ogden
- Elementary School
- Shadow Valley
- Middle School
- Mount Ogden
- High School
- Ogden
- Style
- Tri/Multi-Level
- Fireplaces
- 3
- Living Area
- 2,618
Mortgage Calculator
Listing courtesy of Coldwell Banker Realty (Davis County).
Information deemed reliable but not guaranteed accurate. Buyer to verify all information. Terms of UseThe multiple listing information is provided by Wasatch Front Regional Multiple Listing Service, Inc. from a copyrighted compilation of listings. The compilation of listings and each individual listing are © 2026 Wasatch Front Regional Multiple Listing Service, Inc., All Rights Reserved.The information provided is for consumers' personal, non-commercial use and may not be used for any purpose other than to identify prospective properties consumers may be interested in purchasing.