3611 Crestwood Ct, Park City, UT 84060
- $17,500,000
- 6
- BD
- 10
- BA
- 14,290
- SqFt
















- List Price
- $17,500,000
- Status
- BACKUP
- MLS#
- 2172611
- Days on Market
- 54
- Year Built
- 2000
- Bedrooms
- 6
- Bathrooms
- 10
- 1/2 Baths
- 3
- 3/4 Baths
- 3
- Square Feet
- 14,290
- Parcel Number
- 00-0016-1708
- Acres
- 1.15
- County
- Wasatch
- Subdivision
- Deer Crest Estates
Property Description
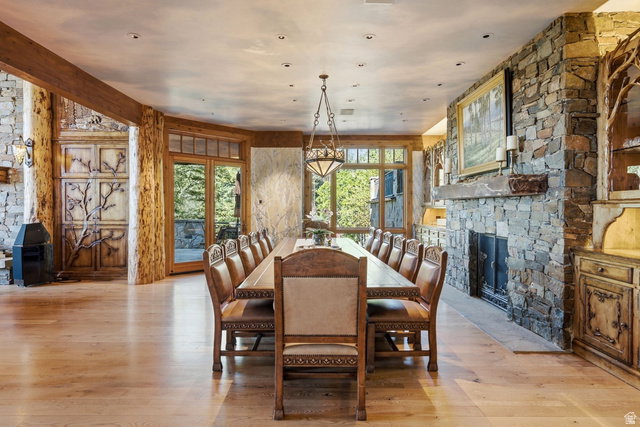
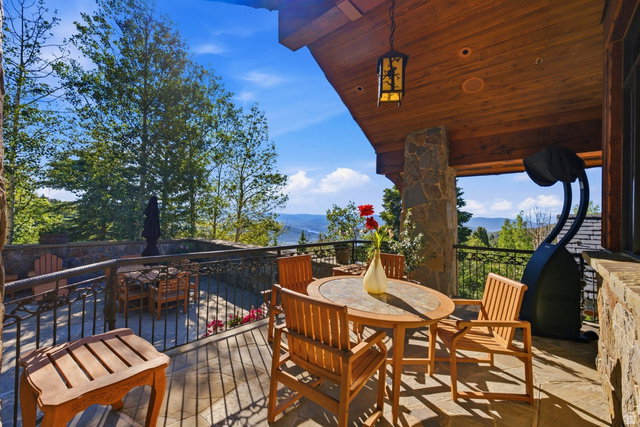
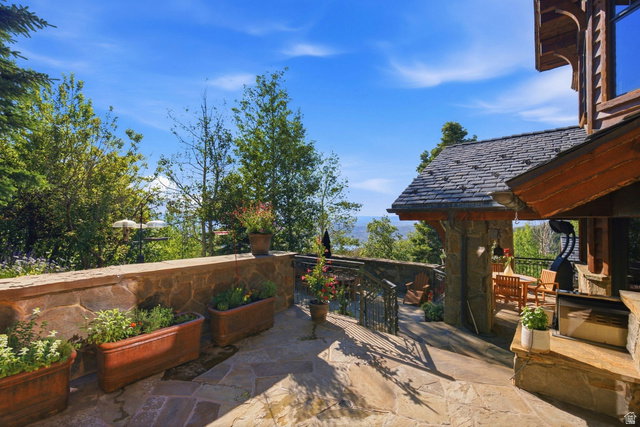
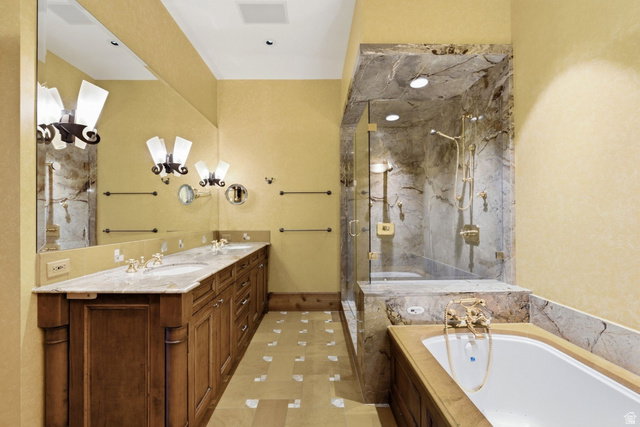
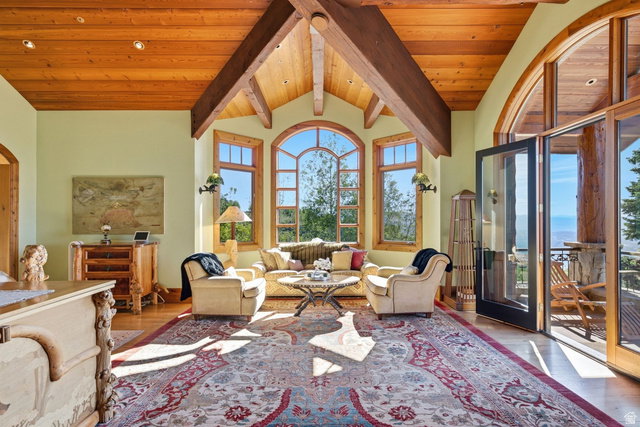
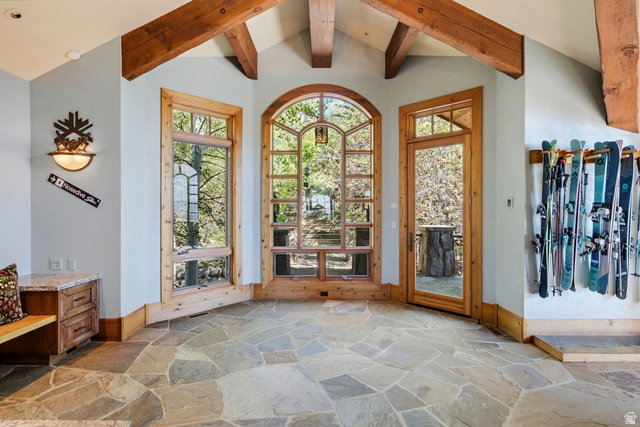
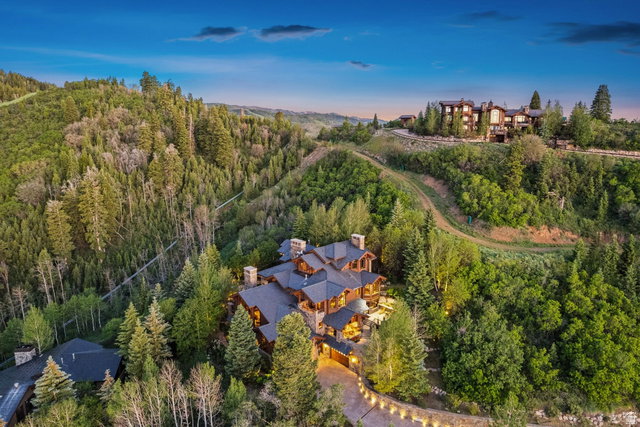
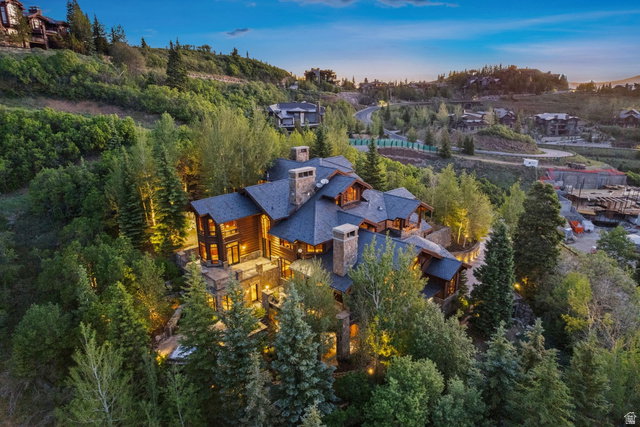
Designed by the collaborative vision of Otto/Walker Architects, David Jay Flood FAIA, and Boston-based Dorothea Buckler, and built by renowned Park City craftsman Robbie Sletta, this 14,289 sq ft estate on 1.15 gated acres is one of the most artistically significant private residences in Utah. Ski in and out directly from the dedicated ski room via the private Deer Crest Home Run Trail, with direct access to the Mountaineer Chair Lift and the Jordanelle Gondola. A primary master suite, three guest suites, and two bunkrooms -- all six bedrooms ensuite. Ten baths, five gas fireplaces, private elevator, and a Keith Yates-engineered home theater. The estate houses an irreplaceable collection of functional fine art: bronze light sculptures by Peter Fillerup, architectural glass by Jenkyn Powell and Juergen Dzierzon, hand-forged railings by Rick Prazen, deep-relief carved cabinetry by the Sundbergs and Dean Bradshaw, Mel Fillerup mural paintings, a custom 24-seat Werner Weixler dining table, and a 2,000-bottle Vintage Cellars wine room. Heated driveway. Views of ski runs, lake, and mountains. A home that cannot be rebuilt.
/u.realgeeks.media/utahlistingpro/3d329cd3-b1c5-46e7-a4f5-b9bed9571f3e_200x200.png)
Additional Information
- Taxes
- $81,247
- Hoa Fee
- $12,148
- HOA Amenities
- Biking Trails, Controlled Access, Gated, Hiking Trails, Tennis Court(s)
- Exterior Features
- Balcony, Deck; Covered, Double Pane Windows, Entry (Foyer), Lighting, Patio: Covered, Patio: Open
- Interior Features
- Alarm: Fire, Alarm: Security, Bar: Wet, Bath: Primary, Central Vacuum, Closet: Walk-In, Den/Office, Disposal, Oven: Double, Oven: Gas, Range: Gas, Range/Oven: Built-In, Vaulted Ceilings, Theater Room, Smart Thermostat(s)
- Basement
- Daylight, Entrance, Walk-Out Access
- Floor
- Carpet, Hardwood, Stone, Tile
- Garage Spaces
- 6
- Heating
- Forced Air, Gas: Radiant, Hot Water, Radiant Floor
- Roof
- Stone
- School District
- Wasatch
- Elementary School
- Heber Valley
- Middle School
- Rocky Mountain
- High School
- Wasatch
- Fireplaces
- 6
- Living Area
- 14,290
Mortgage Calculator
Listing courtesy of Berkshire Hathaway HomeServices Utah Properties (Saddleview).
Information deemed reliable but not guaranteed accurate. Buyer to verify all information. Terms of UseThe multiple listing information is provided by Wasatch Front Regional Multiple Listing Service, Inc. from a copyrighted compilation of listings. The compilation of listings and each individual listing are © 2026 Wasatch Front Regional Multiple Listing Service, Inc., All Rights Reserved.The information provided is for consumers' personal, non-commercial use and may not be used for any purpose other than to identify prospective properties consumers may be interested in purchasing.