11729 S River Front Pkwy, South Jordan, UT 84095
- $2,695,000
- 6
- BD
- 6
- BA
- 5,860
- SqFt















- List Price
- $2,695,000
- Status
- ACTIVE
- MLS#
- 2167835
- Days on Market
- 31
- Price Change
- ▼ $100,000 1784248257
- Year Built
- 2016
- Bedrooms
- 6
- Bathrooms
- 6
- 1/2 Baths
- 2
- 3/4 Baths
- 1
- Square Feet
- 5,860
- Parcel Number
- 27-23-451-006
- Acres
- 0.41
- Terms
- Cash, Conventional, VA Loan
- County
- Salt Lake
- Region
- WJ; SJ; Rvrton; Herriman; Bingh
- Subdivision
- Sterling River
Property Description
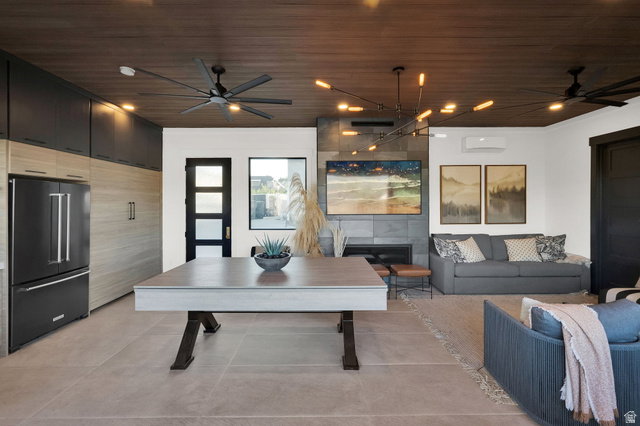
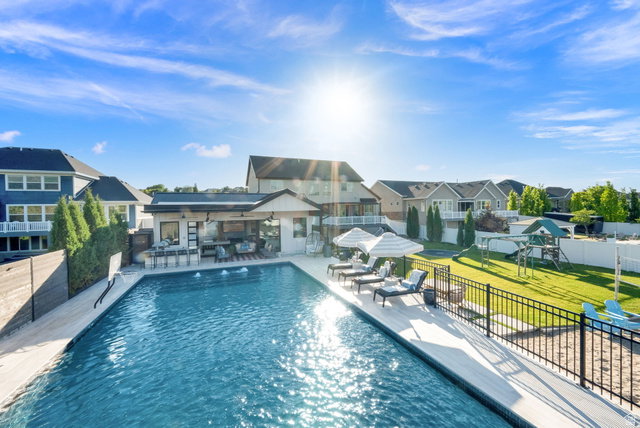
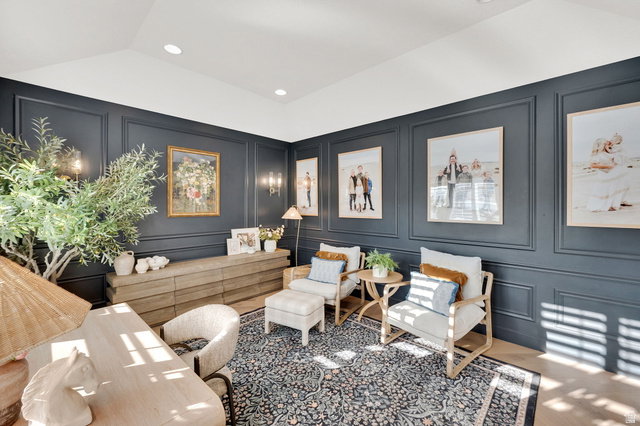
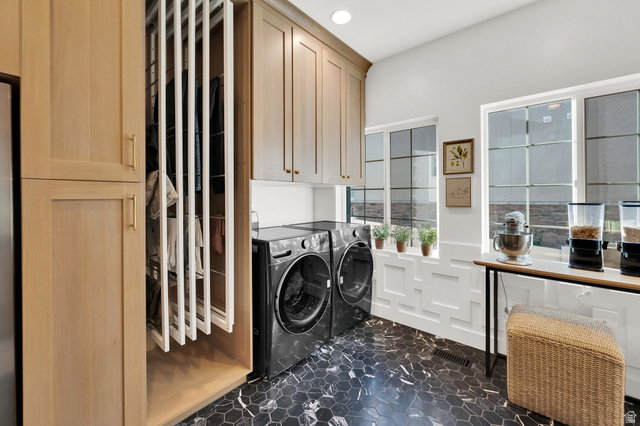
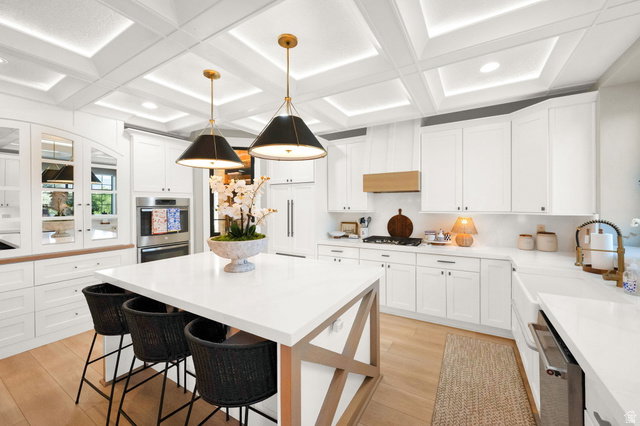
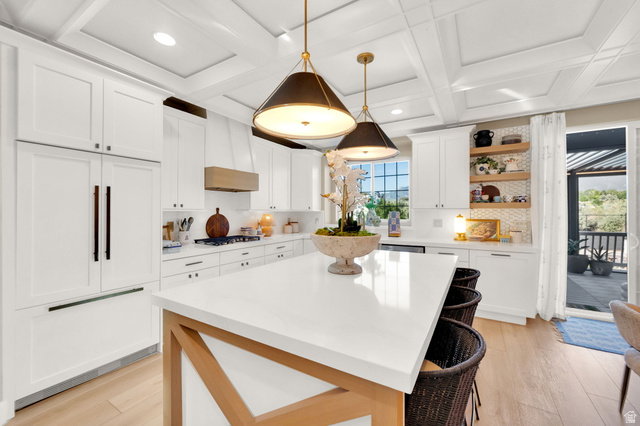
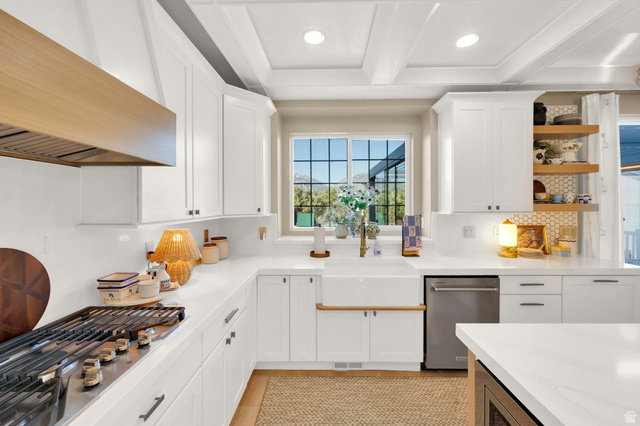
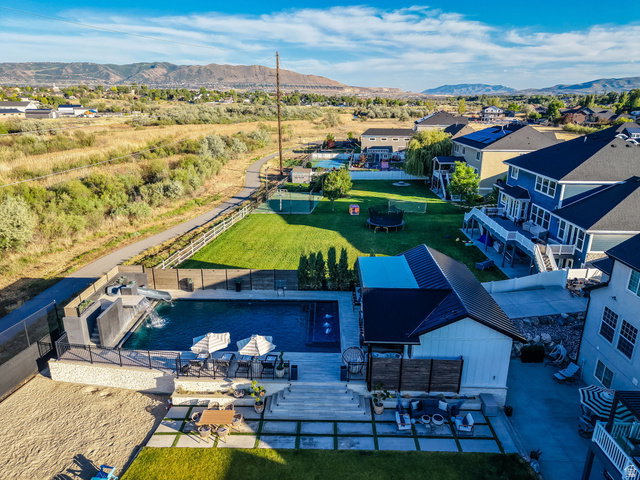
Absolutely stunning South Jordan two-story--an entertainer's paradise with resort-style amenities! Immaculately maintained inside and out, this extraordinary property features a private backyard oasis complete with a custom swimming pool, water slide, waterfall, hot tub, sand volleyball court, covered deck, and spacious patio-all perfectly designed for entertaining and relaxation. Enjoy beautiful mountain views and the privacy of no backyard neighbors. The incredible pool house is a true extension of the home, offering a built-in gas BBQ, covered patio, indoor kitchen, family room with fully retractable sliding doors, Murphy bed, and half bath-perfect for hosting guests, movie nights, or game-day gatherings. Inside, you'll find custom iron front doors leading to a two-story family room, a luxurious main-floor primary suite, and custom finishes throughout. The gourmet kitchen features quartz countertops, double ovens, a gas range, butler's pantry, and abundant space for entertaining. Additional highlights include spacious bedrooms, a fully finished walkout basement with 9-foot ceilings and wet bar, dual furnaces and A/C units, west-facing, enclosed covered patio, and an oversized 3-car garage with epoxy floors. Opportunities to own a home with this level of craftsmanship, attention to detail, and incredible amenities are rare. Call today for your private showing!
/u.realgeeks.media/utahlistingpro/3d329cd3-b1c5-46e7-a4f5-b9bed9571f3e_200x200.png)
Additional Information
- Taxes
- $6,791
- Exterior Features
- Basement Entrance, Deck; Covered, Double Pane Windows, Out Buildings, Lighting, Patio: Covered, Porch: Open, Sliding Glass Doors, Walkout
- Interior Features
- Bath: Primary, Bath: Sep. Tub/Shower, Closet: Walk-In, Den/Office, Disposal, Gas Log, Kitchen: Second, Kitchen: Updated, Mother-in-Law Apt., Oven: Double, Range: Gas, Vaulted Ceilings, Video Door Bell(s), Video Camera(s), Smart Thermostat(s)
- Basement
- Daylight, Entrance, Full, Walk-Out Access
- Floor
- Carpet, Marble, Tile
- Garage Spaces
- 3
- Heating
- Forced Air, Gas: Central
- Pool Features
- Gunite, Fenced, Heated, In Ground, With Spa, Electronic Cover
- Roof
- Asphalt, Metal
- School District
- Jordan
- Elementary School
- South Jordan
- Middle School
- South Jordan
- High School
- Bingham
- Style
- Stories: 2
- Fireplaces
- 2
- Living Area
- 5,860
Mortgage Calculator
Listing courtesy of Ulrich REALTORS, Inc..
Information deemed reliable but not guaranteed accurate. Buyer to verify all information. Terms of UseThe multiple listing information is provided by Wasatch Front Regional Multiple Listing Service, Inc. from a copyrighted compilation of listings. The compilation of listings and each individual listing are © 2026 Wasatch Front Regional Multiple Listing Service, Inc., All Rights Reserved.The information provided is for consumers' personal, non-commercial use and may not be used for any purpose other than to identify prospective properties consumers may be interested in purchasing.