Share this with your friends


801.205.8802
Real Estate Company
9968 Summit View Dr, Park City, UT 84060
- $15,500,000
- 7
- BD
- 9
- BA
- 10,002
- SqFt










- List Price
- $15,500,000
- Status
- ACTIVE
- MLS#
- 2165839
- Days on Market
- 130
- Year Built
- 2001
- Bedrooms
- 7
- Bathrooms
- 9
- 1/2 Baths
- 2
- 3/4 Baths
- 4
- Square Feet
- 10,002
- Parcel Number
- 00-0016-1591
- Acres
- 0.62
- Terms
- Cash, Conventional
- County
- Wasatch
- Subdivision
- Deer Crest Estates
Property Description
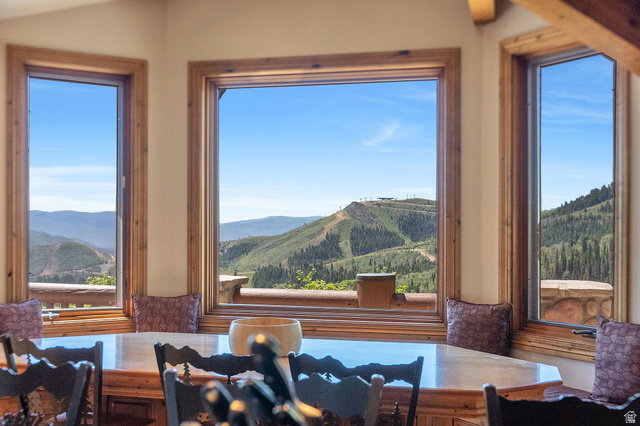
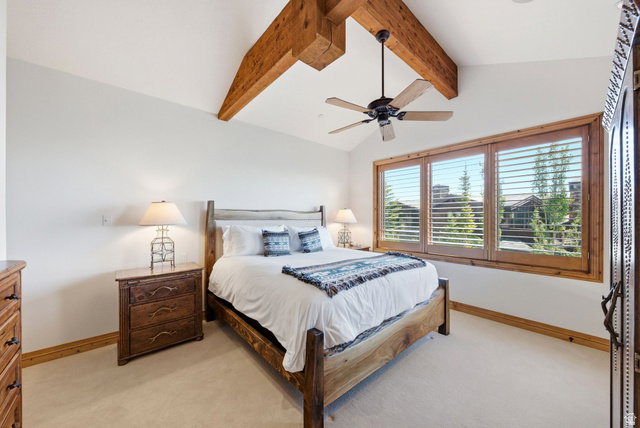
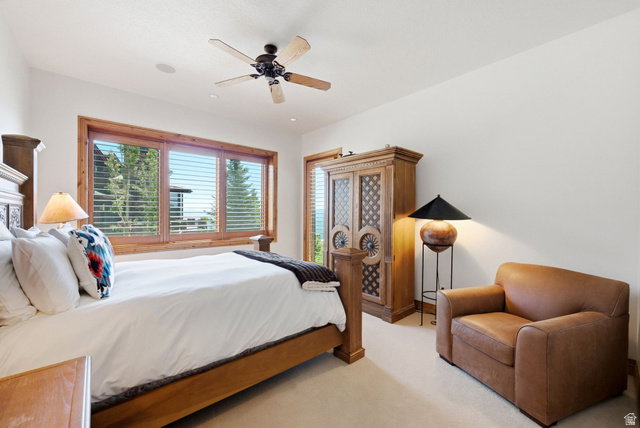
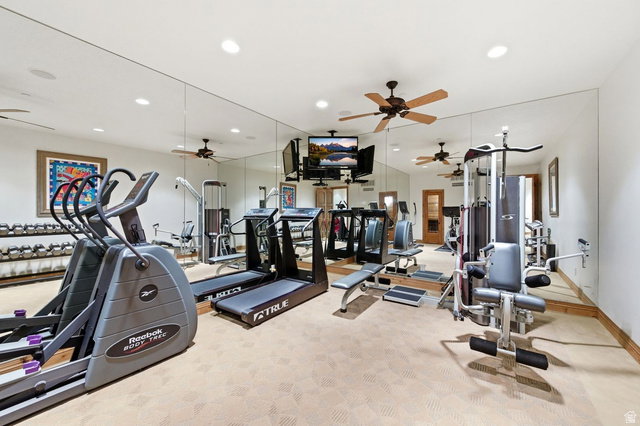
Behind the gates of Deer Crest, where private trails run straight to Deer Valley's slopes and the rest of the world goes quiet, sits one of the few homes that earns the word irreplaceable. This is 9968 Summit View Drive: 10,002 square feet of architecture by Otto Walker, sited to hold Bald Mountain, the Jordanelle, and Jupiter Peak in a single, unbroken view. The home was built for the way mountain life is actually lived. Morning light pours through floor-to-ceiling glass in the great room, where soaring ceilings and a commanding stone fireplace feel grand without ever turning formal. The main level moves without effort from great room to gourmet kitchen to hearth room, then opens to an entertaining deck where the valley falls away beneath you. The primary suite anchors the main floor, a private world with its own fireplace, spa-inspired bath, and secluded deck. Just beyond, a built-in jacuzzi rests in the stone patio beside a quiet water feature, one of three set throughout the property for the long exhale after a day on the mountain. Six further en-suite bedrooms, each framing its own stretch of peak or water, give family and guests room to gather and to retreat. Seven bedrooms in all. At the apex of the home, the ski room sits steps from your private trail, turning first chair into something you simply walk out the door to claim. Below, the home gives itself to gathering: an expansive family room, full wet bar, and fireplace, alongside a climate-controlled wine cellar, a private theater, and an exercise room with dry sauna. All of it minutes from the St. Regis Deer Valley, the resort, and Park City's Main Street, and thirty-five minutes from Salt Lake City International. Homes that pair this kind of privacy and ski access with architecture of real pedigree do not come to market often, and rarely on a parcel like this one. This is mountain living at its highest standard, and a legacy waiting for its next family.
/u.realgeeks.media/utahlistingpro/3d329cd3-b1c5-46e7-a4f5-b9bed9571f3e_200x200.png)
Additional Information
- Taxes
- $102,572
- Hoa Fee
- $9,100
- HOA Amenities
- Gated, Pets Permitted
- Exterior Features
- Balcony, Deck; Covered, Double Pane Windows, Entry (Foyer), Lighting, Patio: Covered, Walkout, Patio: Open
- Interior Features
- Alarm: Security, Bar: Wet, Bath: Primary, Closet: Walk-In, Disposal, Great Room, Oven: Double, Oven: Gas, Range: Countertop, Range: Gas, Range/Oven: Built-In, Vaulted Ceilings, Theater Room
- Basement
- Partial
- Floor
- Carpet, Hardwood, Marble, Stone
- Garage Spaces
- 3
- Heating
- Forced Air, Gas: Radiant, Wood, Radiant Floor
- Pool Features
- Heated, In Ground, With Spa
- Roof
- Asphalt
- School District
- Wasatch
- Elementary School
- Midway
- Middle School
- Rocky Mountain
- High School
- Wasatch
- Style
- Tri/Multi-Level
- Fireplaces
- 4
- Living Area
- 10,002
How much is your home worth?
...get instant property value now!
Mortgage Calculator
Listing courtesy of Engel & Volkers Park City.
Information deemed reliable but not guaranteed accurate. Buyer to verify all information. Terms of UseThe multiple listing information is provided by Wasatch Front Regional Multiple Listing Service, Inc. from a copyrighted compilation of listings. The compilation of listings and each individual listing are © 2026 Wasatch Front Regional Multiple Listing Service, Inc., All Rights Reserved.The information provided is for consumers' personal, non-commercial use and may not be used for any purpose other than to identify prospective properties consumers may be interested in purchasing.