1828 W 1400 N, Clinton, UT 84015
- $715,000
- 6
- BD
- 3
- BA
- 3,268
- SqFt





- List Price
- $715,000
- Status
- BACKUP
- MLS#
- 2161408
- Days on Market
- 47
- Price Change
- ▼ $34,000 1781062614
- Year Built
- 1996
- Bedrooms
- 6
- Bathrooms
- 3
- Square Feet
- 3,268
- Parcel Number
- 14-194-0052
- Acres
- 0.30
- Terms
- Cash, Conventional, FHA, VA Loan
- County
- Davis
- Region
- Hooper; Roy
- Subdivision
- Tartan Ridge Estates
Property Description
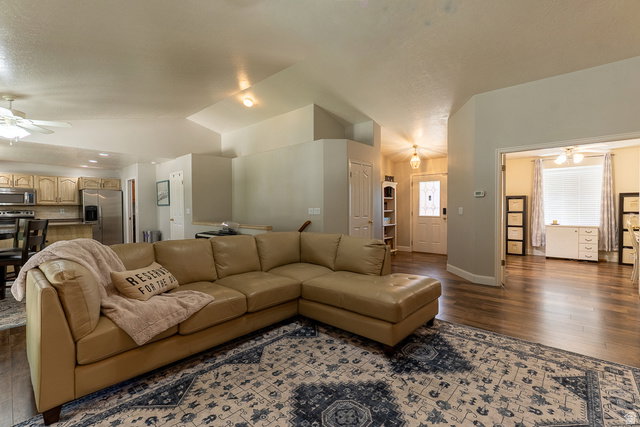
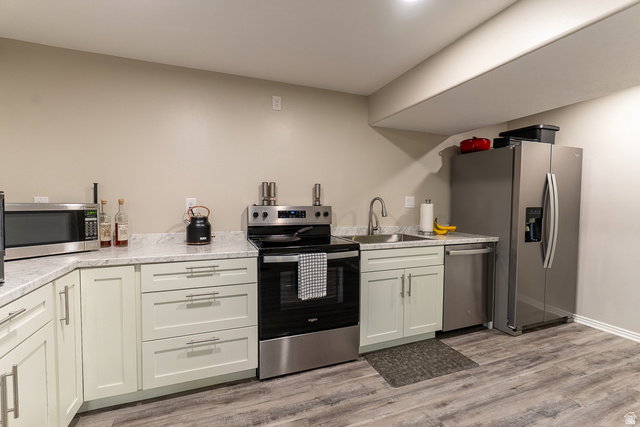
Nestled into a quiet established neighborhood, this home is the kind of place that just feels good the moment you walk in. Over the last 5 years of ownership, the seller has thoughtfully invested approximately $70,000 into improvements, including a brand-new stairwell creating separate basement access and the addition of a brand-new downstairs kitchen, opening up so many possibilities for multi-generational living, guests, or rental income. Designed with main level living in mind, the home offers everything you need on the main floor while still giving you plenty of additional space to spread out. The main kitchen has been updated with granite countertops and stainless steel appliances. There are two laundry rooms, including a separate laundry area for the downstairs apartment, giving the home incredible flexibility and functionality. The basement is currently rented and the renter would love to stay if the new owner is looking for additional income potential. The downstairs apartment also has its own separate internet connection for added privacy. The home also features a spacious four-car garage with an extra room framed in at the back where a previous owner had started a bathroom addition. The possibilities for a workshop, studio, gym, or additional living space are already there waiting for someone to make it their own. Step outside and enjoy the covered patio, fully fenced backyard, and peaceful setting that make this home feel comfortable and inviting year-round. Additional updates include new water heaters, new water softener, and a roof replaced in 2017. There is also an office with a closet that could easily be converted into a sixth bedroom if needed. This home offers so much more than just square footage. It's the kind of home people walk into and instantly start imagining their life there.
/u.realgeeks.media/utahlistingpro/3d329cd3-b1c5-46e7-a4f5-b9bed9571f3e_200x200.png)
Additional Information
- Taxes
- $3,432
- Exterior Features
- Basement Entrance, Bay Box Windows, Double Pane Windows, Entry (Foyer), Out Buildings, Patio: Covered, Storm Doors, Walkout
- Interior Features
- Basement Apartment, Bath: Primary, Bath: Sep. Tub/Shower, Closet: Walk-In, Den/Office, Disposal, French Doors, Gas Log, Kitchen: Second, Kitchen: Updated, Range/Oven: Free Stdng., Vaulted Ceilings, Granite Countertops
- Basement
- Daylight, Full, Walk-Out Access
- Floor
- Carpet, Laminate, Tile
- Garage Spaces
- 4
- Heating
- Forced Air, Gas: Central, Gas: Stove
- Roof
- Asphalt
- School District
- Davis
- Elementary School
- Parkside
- Middle School
- West Point
- High School
- Syracuse
- Style
- Rambler/Ranch
- Fireplaces
- 1
- Living Area
- 3,268
Mortgage Calculator
Listing courtesy of AXEN REALTY LLC.
Information deemed reliable but not guaranteed accurate. Buyer to verify all information. Terms of UseThe multiple listing information is provided by Wasatch Front Regional Multiple Listing Service, Inc. from a copyrighted compilation of listings. The compilation of listings and each individual listing are © 2026 Wasatch Front Regional Multiple Listing Service, Inc., All Rights Reserved.The information provided is for consumers' personal, non-commercial use and may not be used for any purpose other than to identify prospective properties consumers may be interested in purchasing.