5286 W 10800 N, Tremonton, UT 84337
- $1,495,000
- 4
- BD
- 5
- BA
- 4,452
- SqFt






- List Price
- $1,495,000
- Status
- ACTIVE
- MLS#
- 2140697
- Days on Market
- 145
- Price Change
- ▼ $94,000 1782168767
- Year Built
- 2023
- Bedrooms
- 4
- Bathrooms
- 5
- 3/4 Baths
- 3
- Square Feet
- 4,452
- Parcel Number
- 05-188-0102
- Acres
- 4.31
- Terms
- Cash, Conventional, FHA, VA Loan
- County
- Box Elder
- Region
- Trmntn; Thtchr; Hnyvl; Dwyvl
Property Description
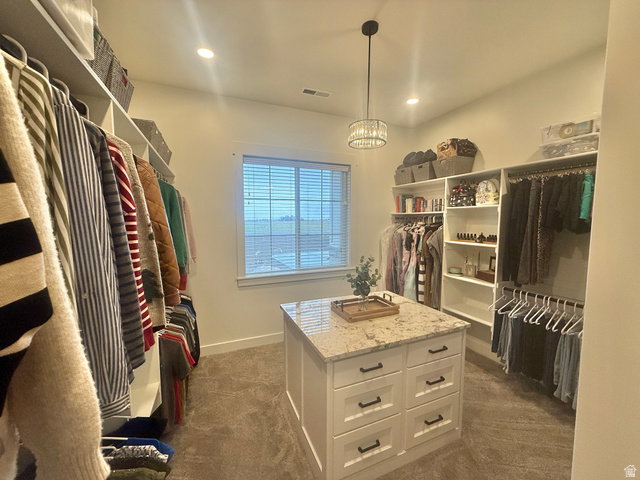
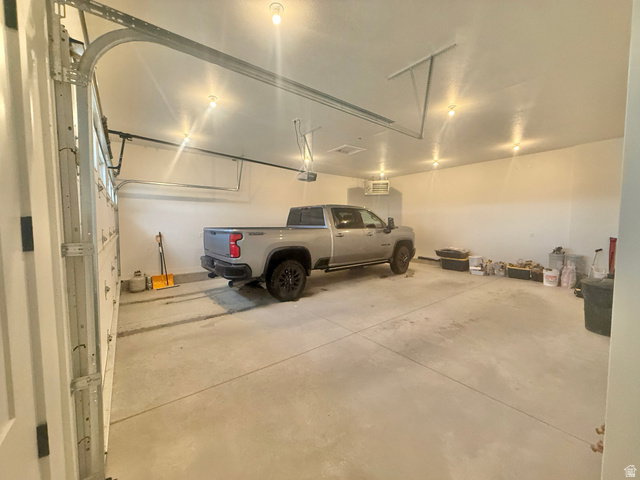
Luxury Country Living on 4.31 Acres Packed with Premium Upgrades Experience the perfect blend of luxury, comfort, and functionality with this incredible custom home situated on 4.31 acres of peace. Designed with quality and convenience in mind, this property features high-end upgrades throughout and plenty of room for hobbies, recreation, and future expansion. The spacious home includes a true 4-car garage that is fully insulated and heated, perfect for year-round use. Inside, modern comforts abound including two washer and dryer setups, a whole-home recirculating hot water system with dual 50-gallon water heaters, and foam insulation for maximum efficiency and quiet living. The luxurious master suite is a private retreat featuring soundproofing, a 5.1 surround sound system, and a stunning spa-style bathroom with a double shower and a jetted tub with lights and air bubble massage for the ultimate relaxation experience. This home is also thoughtfully designed for technology and convenience with six televisions included, Starlink high-speed internet, and the home pre-wired for security cameras. Outside, the property shines with Jellyfish permanent lighting installed on the front and sides of the home, perfect for holidays or year-round ambiance. The property is built for efficiency and durability with a fully encapsulated crawlspace, water softener, and a private well supported by a 2,000-gallon reserve tank. For those needing workspace or future expansion, the property includes a 2-lb gas line stubbed and ready for a future shop. With room to roam, modern infrastructure, and luxury finishes throughout, this property offers a rare opportunity to enjoy country living with every modern convenience already in place.
/u.realgeeks.media/utahlistingpro/3d329cd3-b1c5-46e7-a4f5-b9bed9571f3e_200x200.png)
Additional Information
- Taxes
- $4,487
- Exterior Features
- Double Pane Windows, Horse Property, Lighting, Patio: Covered
- Interior Features
- Alarm: Fire, Bath: Primary, Bath: Sep. Tub/Shower, Closet: Walk-In, Den/Office, Disposal, Great Room, Jetted Tub, Range: Gas, Range/Oven: Built-In, Vaulted Ceilings, Instantaneous Hot Water, Granite Countertops, Theater Room
- Basement
- None
- Floor
- Carpet, Tile
- Garage Spaces
- 4
- Heating
- Forced Air, Gas: Central
- Roof
- Asphalt
- School District
- Box Elder
- Elementary School
- McKinley
- Middle School
- Bear River
- High School
- Bear River
- Style
- Stories: 2
- Fireplaces
- 1
- Living Area
- 4,452
Mortgage Calculator
Listing courtesy of Capener & Company LLC.
Information deemed reliable but not guaranteed accurate. Buyer to verify all information. Terms of UseThe multiple listing information is provided by Wasatch Front Regional Multiple Listing Service, Inc. from a copyrighted compilation of listings. The compilation of listings and each individual listing are © 2026 Wasatch Front Regional Multiple Listing Service, Inc., All Rights Reserved.The information provided is for consumers' personal, non-commercial use and may not be used for any purpose other than to identify prospective properties consumers may be interested in purchasing.