521 E Gilmour St Unit 121, Grantsville, UT 84029
- $1,299,000
- 7
- BD
- 5
- BA
- 4,939
- SqFt




- List Price
- $1,299,000
- Status
- ACTIVE
- MLS#
- 2135169
- Days on Market
- 216
- Price Change
- ▲ $79,000 1785374589
- Year Built
- 2026
- Bedrooms
- 7
- Bathrooms
- 5
- 1/2 Baths
- 1
- Square Feet
- 4,939
- Parcel Number
- 25-019-0-0121
- Acres
- 0.50
- Terms
- Cash, Conventional, VA Loan
- County
- Tooele
- Region
- Grantsville; Tooele; Erda; StanP
- Subdivision
- Heritage Farms
Property Description
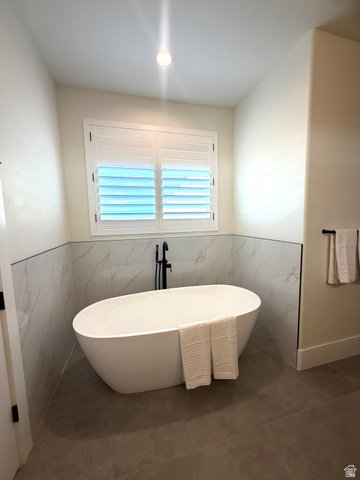
2026 Salt Lake Parade of Homes Showcase - A True Masterpiece by Heritage Homes! Are you ready for perfection? This stunning new construction home offers luxury and thoughtful design at every turn. From the inviting front porch to the elegant entry, you'll immediately appreciate the craftsmanship and detail. A spacious office sits just off the entry, leading to an oversized family room featuring a Heritage Homes signature fireplace, dramatic lighting and expansive glass doors opening to a huge covered deck. Natural light floods the home, creating warmth while highlighting beautiful views, The gourmet kitchen is a showstopper with custom cabinetry, double ovens, a 36" Frigidaire professional line cooktop, Double side by side fridges and a roomy walk-in panty and a generous dining area filled with light perfect for entertaining. The primary suite offers large windows and a luxurious en suite complete with an oversized shower, soaking tub and expansive walk in closet. Upstairs features a loft, two large bedrooms, and a stunning bridge overlooking the family room below. The fully finished basement has a full kitchen and includes two additional bedrooms with a Jack and Jill bathroom spacious family room, a second bathroom and a dedicated theater room. Fully landscaped with exceptional finish work throughout and an oversized four - car garage, this Parade home truly has it all. It is a must see to fully appreciate the design space and luxury! General Contractor added several premium upgrades to this beautiful home for the Parade of Homes - Multiple water features, Auto Electric blinds throughout the house. Electronic Shades on the covered deck, Professionally designed and landscaped yard with amazing lighting.
/u.realgeeks.media/utahlistingpro/3d329cd3-b1c5-46e7-a4f5-b9bed9571f3e_200x200.png)
Additional Information
- Taxes
- $1
- Exterior Features
- Basement Entrance, Deck; Covered, Double Pane Windows, Entry (Foyer), Patio: Covered, Porch: Open
- Interior Features
- Basement Apartment, Bath: Primary, Bath: Sep. Tub/Shower, Closet: Walk-In, Den/Office, Disposal, Gas Log, Great Room, Kitchen: Second, Mother-in-Law Apt., Oven: Double, Range/Oven: Built-In, Theater Room, Smart Thermostat(s)
- Basement
- Entrance, Full
- Floor
- Carpet, Laminate, Tile
- Garage Spaces
- 4
- Heating
- Forced Air, Gas: Central, >= 95% efficiency
- Roof
- Asphalt
- School District
- Tooele
- Middle School
- Grantsville
- High School
- Grantsville
- Style
- Stories: 2
- Fireplaces
- 2
- Living Area
- 4,939
Mortgage Calculator
Listing courtesy of Realtypath LLC (Tooele Valley).
Information deemed reliable but not guaranteed accurate. Buyer to verify all information. Terms of UseThe multiple listing information is provided by Wasatch Front Regional Multiple Listing Service, Inc. from a copyrighted compilation of listings. The compilation of listings and each individual listing are © 2026 Wasatch Front Regional Multiple Listing Service, Inc., All Rights Reserved.The information provided is for consumers' personal, non-commercial use and may not be used for any purpose other than to identify prospective properties consumers may be interested in purchasing.