808 W 70 N, Hyrum, UT 84319
- $627,360
- 4
- BD
- 3
- BA
- 2,846
- SqFt






- List Price
- $627,360
- Status
- ACTIVE
- MLS#
- 2125000
- Days on Market
- 282
- Price Change
- ▲ $12,360 1775520481
- Year Built
- 2026
- Bedrooms
- 4
- Bathrooms
- 3
- 1/2 Baths
- 1
- Square Feet
- 2,846
- Acres
- 0.25
- Terms
- Cash, Conventional, FHA, VA Loan, USDA Rural Development
- County
- Cache
- Region
- Wellsville; Young Ward; Hyrum
- Subdivision
- Mt Sterling Farms
Property Description
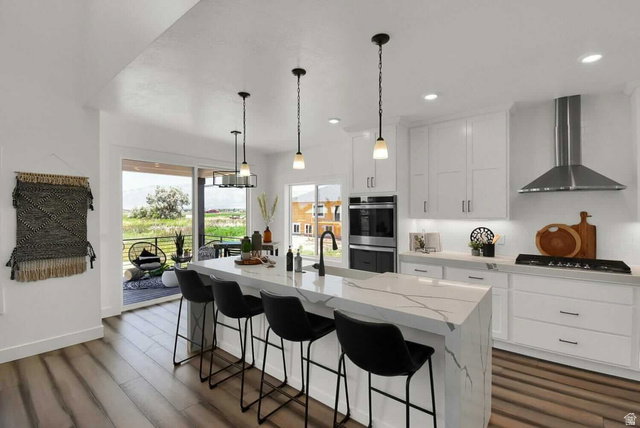
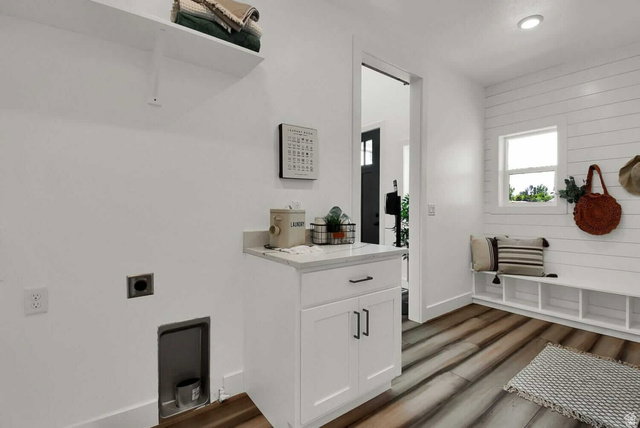
Edgeworth Floor Plan. Promotion: Add a full unfinished basement for half price at $28,500! This modern home provides natural light in every corner. Upon entering the home, you can choose to have a bedroom or office off the main entry. The great room has a vaulted ceiling, that is open to the upstairs, and is surrounded by windows. The kitchen has an abundance of cabinets and a large walk-in pantry. The owner's bedroom is located on the main floor. It has a large walk-in closet, private toilet room, and a spacious shower and tub area, that is perfect for relaxing. This home can also include a full basement. If you choose to include a basement you could have three additional bedrooms, a full bathroom, a family room, several storage rooms, and a cold storage room. Choose from a Farmhouse, Craftsman, Prairie, Modern, Mtn. Rustic, or Simple Traditional exterior. Call today to start customizing your new home! Edgeworth Floorplan (olobuilders.com) Selected options: Dining Bump Covered Patio Appliance Package 2 ( Dbl. Oven, Cooktop, & Hood) Pantry Cabinets Owner's Bath A Side Load Garage 3rd Car Garage Prairie Elevation (Side Load Garage) Call for details!
/u.realgeeks.media/utahlistingpro/3d329cd3-b1c5-46e7-a4f5-b9bed9571f3e_200x200.png)
Additional Information
- Taxes
- $1,800
- Hoa Fee
- $45
- Exterior Features
- Double Pane Windows
- Interior Features
- Closet: Walk-In, Disposal, Great Room, Granite Countertops
- Basement
- None
- Floor
- Carpet
- Garage Spaces
- 3
- Heating
- Forced Air, Gas: Central
- School District
- Cache
- Elementary School
- Lincoln
- Middle School
- South Cache
- High School
- Mountain Crest
- Style
- Stories: 2
- Living Area
- 2,846
Mortgage Calculator
Listing courtesy of Century 21 N & N Realtors.
Information deemed reliable but not guaranteed accurate. Buyer to verify all information. Terms of UseThe multiple listing information is provided by Wasatch Front Regional Multiple Listing Service, Inc. from a copyrighted compilation of listings. The compilation of listings and each individual listing are © 2026 Wasatch Front Regional Multiple Listing Service, Inc., All Rights Reserved.The information provided is for consumers' personal, non-commercial use and may not be used for any purpose other than to identify prospective properties consumers may be interested in purchasing.