3128 E Hunters Ridge Way, Heber City, UT 84032
- $2,300,000
- 7
- BD
- 6
- BA
- 7,280
- SqFt




- List Price
- $2,300,000
- Status
- BACKUP
- MLS#
- 2108954
- Days on Market
- 372
- Price Change
- ▼ $155,000 1779339295
- Year Built
- 2018
- Bedrooms
- 7
- Bathrooms
- 6
- 1/2 Baths
- 1
- Square Feet
- 7,280
- Parcel Number
- 00-0020-7733
- Acres
- 0.49
- Terms
- Cash, Conventional
- County
- Wasatch
- Region
- Charleston; Heber
Property Description
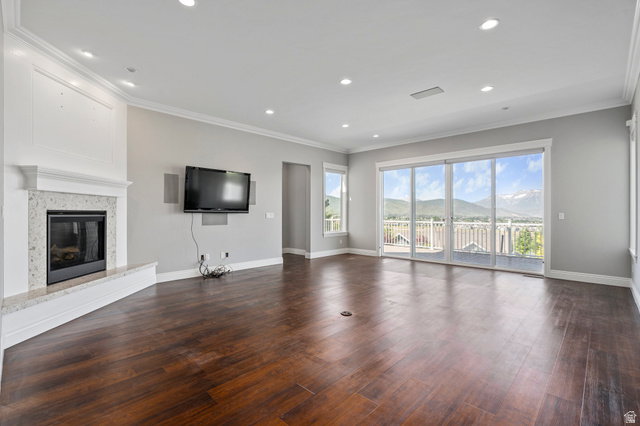
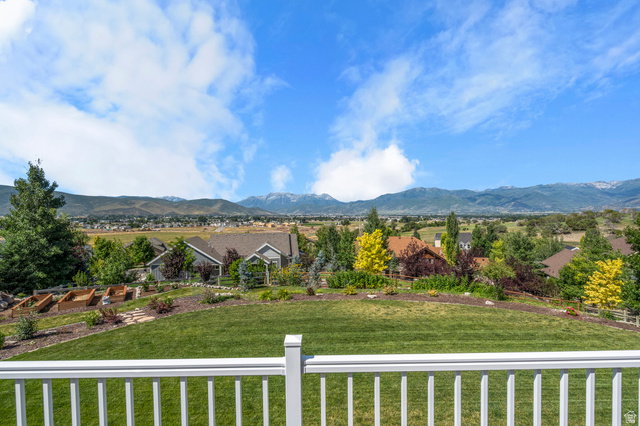
COME SEE and fall in love with this GORGEOUS HOME,INCREDIBLE VIEW, AND THE PRICE YOU'VE BEEN WAITING FOR in The Crossings! WAIT NO LONGER! Exquisite custom home presents the height of detailed traditional luxury while still maintaining comfort and intimacy. BEAUTIFUL outside living, garden boxes, room for a pool and the allure of interior neutral walls, trim, and floor coverings: a fresh slate for your own imagination. Upon entering this 7280 sf home with oversized 3-car garage of another 861sf, you'll discover every inspired space is well thought out; Entry Way, Formal Dining Room, Music Room or semi-formal Living Room, 2 designer gourmet Kitchens, 3 Family Rooms/Dens or GameRooms, 3 Primary Bedrooms ensuite, 4 additional Bedrooms that can also be used for an Office, Craft Room, Library...THE POSSIBILITIES ARE ENDLESS... The breathtaking VIEWS of the charming Heber Valley and the mighty MT TIMPANOGOS are UNPARALLELED. This home offers a SPECTACULAR NEW LIFESTYLE NOW AND IN YOUR FUTURE, (elevator included). Boating on Deer Creek Reservoir, snow sports at Deer Valley Resort, hiking, biking and playing...the majestic Heber Valley has it all. Square footage figures are provided as a courtesy estimate only and were obtained from builder. Buyer is advised to obtain an independent measurement.
/u.realgeeks.media/utahlistingpro/3d329cd3-b1c5-46e7-a4f5-b9bed9571f3e_200x200.png)
Additional Information
- Taxes
- $20,761
- Hoa Fee
- $160
- HOA Amenities
- Fire Pit, Horse Trails, Pets Permitted, Picnic Area
- Exterior Features
- Double Pane Windows, Lighting, Patio: Covered, Sliding Glass Doors, Walkout
- Interior Features
- Basement Apartment, Bath: Sep. Tub/Shower, Closet: Walk-In, Disposal, Gas Log, Kitchen: Second, Mother-in-Law Apt., Oven: Double, Oven: Gas, Oven: Wall, Range: Countertop, Range: Gas, Range/Oven: Built-In
- Basement
- Full, Walk-Out Access
- Floor
- Carpet, Laminate, Tile, Vinyl
- Garage Spaces
- 3
- Heating
- Forced Air, Gas: Central, Gas: Stove, Hot Water
- Roof
- Composition
- School District
- Wasatch
- Elementary School
- Old Mill
- Middle School
- Timpanogos Middle
- High School
- Wasatch
- Style
- Stories: 2
- Fireplaces
- 2
- Living Area
- 7,280
Mortgage Calculator
Listing courtesy of Barrett Luxury Homes Incorporated.
Information deemed reliable but not guaranteed accurate. Buyer to verify all information. Terms of UseThe multiple listing information is provided by Wasatch Front Regional Multiple Listing Service, Inc. from a copyrighted compilation of listings. The compilation of listings and each individual listing are © 2026 Wasatch Front Regional Multiple Listing Service, Inc., All Rights Reserved.The information provided is for consumers' personal, non-commercial use and may not be used for any purpose other than to identify prospective properties consumers may be interested in purchasing.