2923 W Jordanelle View Dr Unit 86, Heber City, UT 84032
- $25,000,000
- 6
- BD
- 11
- BA
- 11,419
- SqFt






- List Price
- $25,000,000
- Status
- ACTIVE
- MLS#
- 2059043
- Days on Market
- 557
- Year Built
- 2025
- Bedrooms
- 6
- Bathrooms
- 11
- 1/2 Baths
- 5
- Square Feet
- 11,419
- Parcel Number
- 00-0016-2318
- Acres
- 0.74
- Terms
- Cash
- County
- Wasatch
- Region
- Charleston; Heber
- Subdivision
- Deer Crest Estates
Property Description
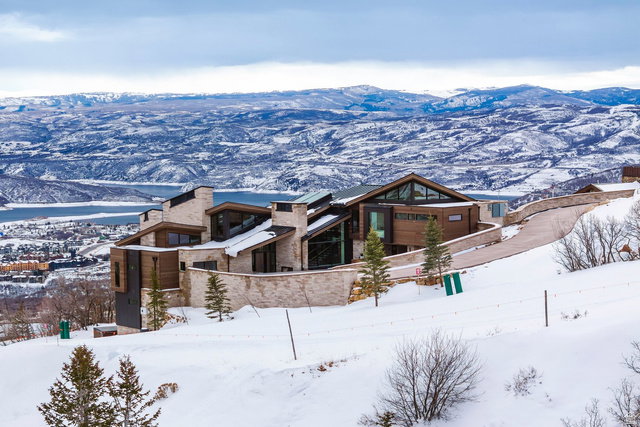
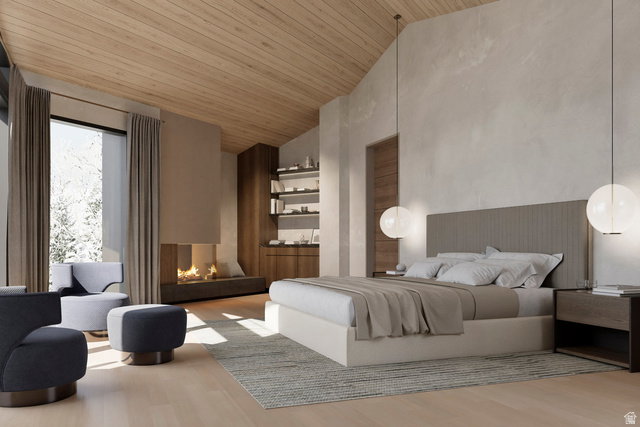
Nestled in the prestigious Deer Crest Estates of Deer Valley, this brand-new masterpiece, designed by world-renowned architect Michael Upwall and crafted by Jackson LeRoy, offers unparalleled luxury and craftsmanship. Located on a private 0.74-acre lot at the end of a quiet cul-de-sac, this home boasts unobstructed views of the Jordanelle Reservoir and offers direct Ski In/Ski Out access. Spanning 11,419 square feet, the home features 6 en-suite bedrooms, including an extraordinary bunk room and 3 master suites, each a private sanctuary. The design blends contemporary elegance with luxurious living spaces, ensuring comfort throughout. High-end amenities include a luxurious aprs-ski lounge, a custom glass elevator, a theater room, and a gym room, while radiant heat flows throughout, including the heated driveway, providing warmth year-round. The Grand Master suite, perched on the top floor, offers panoramic views of the Jordanelle Reservoir from its private deck-perfect for serene mornings or breathtaking sunsets. Designed for grand entertaining, the home features multiple outdoor living areas that seamlessly blend with the indoor spaces, making it perfect for hosting family and friends or enjoying intimate moments. With its blend of luxury, sophistication, and Ski In/Ski Out access, this home represents the ultimate in Deer Valley living.
/u.realgeeks.media/utahlistingpro/3d329cd3-b1c5-46e7-a4f5-b9bed9571f3e_200x200.png)
Additional Information
- Taxes
- $1
- Hoa Fee
- $10,760
- Exterior Features
- Deck; Covered, Lighting, Patio: Covered, Triple Pane Windows, Walkout
- Interior Features
- Alarm: Fire, Alarm: Security, Bar: Wet, Bath: Primary, Bath: Sep. Tub/Shower, Closet: Walk-In, Den/Office, Disposal, Great Room, Oven: Double, Range: Gas, Vaulted Ceilings, Theater Room, Smart Thermostat(s)
- Basement
- Full
- Floor
- Carpet, Hardwood, Tile
- Garage Spaces
- 3
- Heating
- Forced Air, Radiant Floor
- Roof
- Metal
- School District
- Wasatch
- Elementary School
- Midway
- Middle School
- Rocky Mountain
- High School
- Wasatch
- Fireplaces
- 7
- Living Area
- 11,419
Mortgage Calculator
Listing courtesy of Summit Sotheby's International Realty.
Information deemed reliable but not guaranteed accurate. Buyer to verify all information. Terms of UseThe multiple listing information is provided by Wasatch Front Regional Multiple Listing Service, Inc. from a copyrighted compilation of listings. The compilation of listings and each individual listing are © 2026 Wasatch Front Regional Multiple Listing Service, Inc., All Rights Reserved.The information provided is for consumers' personal, non-commercial use and may not be used for any purpose other than to identify prospective properties consumers may be interested in purchasing.